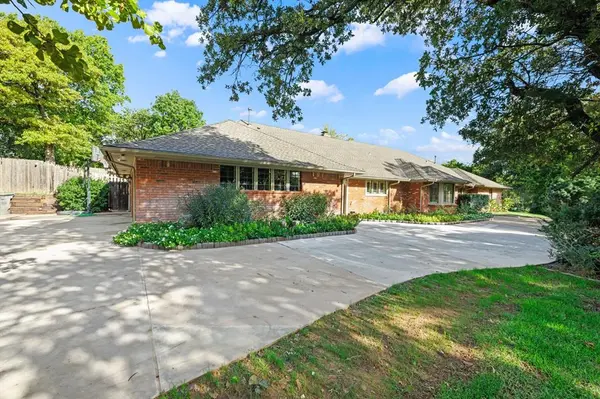
2401 Rosewood LN, Edmond, OK 73013
REQUEST A TOUR If you would like to see this home without being there in person, select the "Virtual Tour" option and your agent will contact you to discuss available opportunities.
In-PersonVirtual Tour
Listed by Darren Webb • Team Webb Real Estate
$ 625,000
Est. payment | /mo

4 Beds

4 Baths

3,841 SqFt


Save
$ 625,000
Est. payment | /mo
Save

4 Beds

4 Baths

3,841 SqFt

Key Details

Property Type Single Family Home

Sub Type Single Family Residence

Listing Status Active

Purchase Type For Sale

Square Footage 3,841 sqft

Price per Sqft $162

MLS Listing ID OKC1254352

Style Modern,Ranch

Bedrooms 4

Full Baths 3

Half Baths 1

Construction Status Brick & Frame

Year Built 1979

Annual Tax Amount $5,251

Lot Size 0.980 Acres

Acres 0.98

Property Sub-Type Single Family Residence

Property Description

EXCEPTIONAL SPACE, DISTINCTIVE DETAILS & BACKYARD LIVING! Set on .98 acre in Woodruff's Tall Oaks neighborhood, this 3,841-sq-ft home pairs generous living spaces with distinctive craftsmanship & beautiful outdoor living. A circle drive, mature trees and flowering landscaping create a welcoming first impression. New wood flooring throughout the living areas, bedrooms & formal dining room, distinctive architectural woodwork, custom wood shutters in nearly every room, and marble windowsills throughout add warmth, character & timeless appeal. The expansive living room features a wood-burning fireplace & a wall of windows overlooking the swimming pool, substantial covered patio and tree-lined backyard. An adjoining game room offers extensive built-ins for entertainment & recreation. The spacious kitchen features a large island with pullout drawers, double ovens, electric cooktop, distinctive tile flooring & a walk-in pantry. A convenient pass-through connects to the formal dining room, while the breakfast area includes a wet coffee bar & access toward the pool. A nearby half bath is ideal for guests. The generously sized primary suite offers a jetted tub, dual vanities, a large walk-in shower with dual shower heads, and two walk-in closets with built-ins. Three additional bedrooms provide flexibility for family, guests or office use. One bedroom has a private full bath & direct outdoor access; another features a large walk-in closet with built-ins. One bedroom is currently used as an office. A dedicated service entrance leads to an oversized laundry room with abundant counter space and storage, plus room for an extra refrigerator and freezer. The laundry room connects to the garage, which includes a storm shelter. Enjoy the swimming pool, covered patio with redone concrete, new backyard retaining walls, sprinkler system and beautifully landscaped grounds. Additional features include a well, septic system, two water heaters, water softener and refrigerator that stays.

Location

State OK

County Oklahoma

Rooms

Other Rooms Game Room, Inside Utility, Office, Optional Living Area

Dining Room 2

Interior

Interior Features Ceiling Fan(s), Stained Wood, Whirlpool

Heating Natural Gas

Cooling Other

Flooring Combo, Tile, Wood

Fireplaces Number 1

Fireplaces Type Wood Burning

Fireplace Y

Exterior

Exterior Feature Rain Gutters

Parking Features Circular Driveway, Concrete

Garage Spaces 2.0

Garage Description Circular Driveway, Concrete

Pool Pool Cover

Utilities Available Electricity Available, Natural Gas Available, Septic Tank, Private Well Available

Roof Type Composition

Private Pool true

Building

Lot Description Interior Lot

Foundation Slab

Architectural Style Modern, Ranch

Level or Stories One

Structure Type Brick & Frame

Construction Status Brick & Frame

Schools

Elementary Schools Chisholm Es

Middle Schools Cimarron Ms

High Schools Memorial Hs

School District Edmond

Multiple Listing Service of Oklahoma (MLSOK)

Nearby Locations

Anthony Solis

"My job is to find and attract mastery-based agents to the office, protect the culture, and make sure everyone is happy! "

GET MORE INFORMATION

Name
Phone*
Message

I agree to be contacted by Copper Creek Real Estate via call, email, and text for real estate services. To opt out, you can reply 'stop' at any time or reply 'help' for assistance. You can also click the unsubscribe link in the emails. Message and data rates may apply. Message frequency may vary. Privacy Policy.

Go tour this home

2401 Rosewood LN