3717 Derby Run DR, Edmond, OK 73034
REQUEST A TOUR If you would like to see this home without being there in person, select the "Virtual Tour" option and your agent will contact you to discuss available opportunities.
In-PersonVirtual Tour
Listed by Melva Reed Perez • Crossland Real Estate
$ 399,000
Est. payment | /mo

4 Beds

3 Baths

2,481 SqFt


Save
$ 399,000
Est. payment | /mo
Save

4 Beds

3 Baths

2,481 SqFt

Key Details

Property Type Single Family Home

Sub Type Single Family Residence

Listing Status Active

Purchase Type For Sale

Square Footage 2,481 sqft

Price per Sqft $160

MLS Listing ID OKC1253607

Style Dallas

Bedrooms 4

Full Baths 3

Construction Status Brick

HOA Fees $600

Year Built 2002

Annual Tax Amount $4,203

Lot Size 0.336 Acres

Acres 0.3361

Property Sub-Type Single Family Residence

Property Description

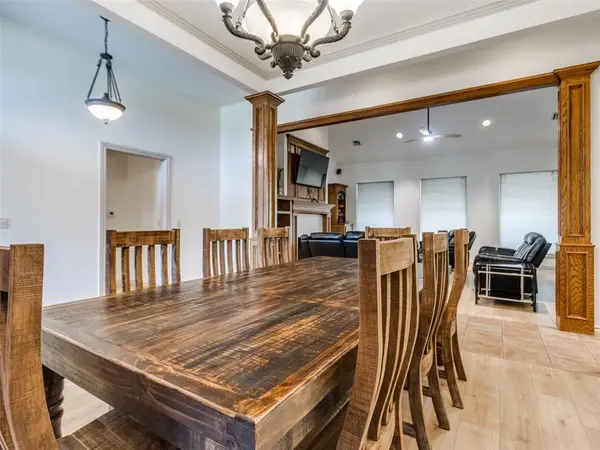
Discover beautiful living in the highly sought-after Steeplechase community, located within the desirable Edmond School District! This stunning 4-bedroom, 3-bathroom home offers a thoughtfully designed open floor plan, soaring vaulted ceilings, oversized windows that fill the home with abundant natural light, beautiful flooring, and rich woodwork throughout. Step inside to a spacious living room featuring a cozy fireplace and custom built-in shelving, complemented by a versatile formal dining room that could easily serve as a home office. The living area flows seamlessly into the dining space and beautifully appointed kitchen, featuring quartz countertops, stainless steel appliances, a new dishwasher, built-in oven, gas cooktop, walk-in pantry, and a spacious center island with additional storage and electrical outlets. The thoughtfully designed split floor plan provides both comfort and privacy. Two secondary bedrooms share a convenient Jack-and-Jill bathroom, while the fourth bedroom is located near a full bathroom, ideal for guests. Tucked away in its own private wing, the spacious primary suite offers a relaxing retreat with a generous en-suite bathroom and walk-in closets. All bedrooms feature ceiling fans. Additional highlights include a dedicated laundry room with a utility sink, built-in shelving, mudroom area, and convenient exterior access. Step outside to enjoy the covered patio, perfect for relaxing or entertaining. A spacious three-car garage with an in-ground storm shelter adds convenience and peace of mind. Beyond the home, enjoy the wonderful amenities Steeplechase has to offer, including maintained greenbelts, a community swimming pool, park, and scenic walking trails. Beautiful craftsmanship, a functional layout, and an exceptional neighborhood setting make this home one you won't want to miss. Schedule your private showing today!

Location

State OK

County Oklahoma

Rooms

Other Rooms None

Dining Room 2

Interior

Heating Natural Gas

Cooling Electric

Flooring Tile

Fireplaces Number 1

Fireplaces Type Masonry

Fireplace Y

Appliance Dishwasher, Disposal, Microwave

Exterior

Exterior Feature Rain Gutters

Parking Features Concrete

Garage Spaces 3.0

Garage Description Concrete

Fence Wood

Utilities Available Cable Available, Electricity Available, Natural Gas Available, High Speed Internet, Public

Roof Type Composition

Private Pool false

Building

Lot Description Interior Lot

Foundation Slab

Builder Name McCaleb Homes

Architectural Style Dallas

Level or Stories One

Structure Type Brick

Construction Status Brick

Schools

Elementary Schools Centennial Es

Middle Schools Central Ms

High Schools Memorial Hs

School District Edmond

Others

HOA Fee Include Greenbelt,Common Area Maintenance,Pool,Recreation Facility

Multiple Listing Service of Oklahoma (MLSOK)

Nearby Locations

Anthony Solis

"My job is to find and attract mastery-based agents to the office, protect the culture, and make sure everyone is happy! "

GET MORE INFORMATION

Name
Phone*
Message

I agree to be contacted by Copper Creek Real Estate via call, email, and text for real estate services. To opt out, you can reply 'stop' at any time or reply 'help' for assistance. You can also click the unsubscribe link in the emails. Message and data rates may apply. Message frequency may vary. Privacy Policy.

Go tour this home

3717 Derby Run DR