


3 Beds
3 Baths
2,002 SqFt
3 Beds
3 Baths
2,002 SqFt
Key Details
Property Type Single Family Home
Sub Type Single Family Residence
Listing Status Active
Purchase Type For Sale
Square Footage 2,002 sqft
Price per Sqft $204
MLS Listing ID OKC1253131
Style Ranch
Bedrooms 3
Full Baths 2
Half Baths 1
Construction Status Brick & Frame
HOA Fees $252
Year Built 2023
Annual Tax Amount $3,603
Lot Size 0.310 Acres
Acres 0.31
Property Sub-Type Single Family Residence
Property Description
Built in 2023, this beautifully designed home offers 2,047 square feet of thoughtfully planned living space on a spacious 0.33-acre lot in the desirable Jaden Court Addition, located within the Tuttle School District. Combining modern finishes, functional design, and comfortable living spaces, this home is ideal for both everyday living and entertaining.
The inviting open-concept floor plan features a spacious living room highlighted by a cathedral ceiling that flows seamlessly into the kitchen. The kitchen is appointed with quartz countertops, a large center island, abundant cabinetry, and an oversized walk-in pantry, providing exceptional storage and functionality.
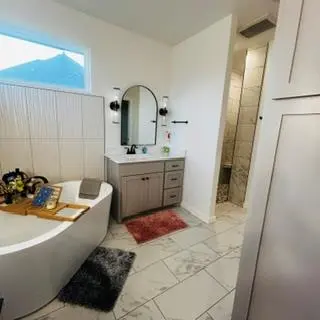
The private primary suite serves as a relaxing retreat, featuring an en-suite bathroom with a freestanding soaking tub, separate walk-in shower, and a generous walk-in closet with convenient access to the laundry room. Two additional bedrooms are connected by a well-designed Jack-and-Jill bathroom, with each bedroom offering its own private vanity and sink area, while the shared shower and toilet are centrally located for added convenience.
Enjoy outdoor living on the covered back patio, ideal for relaxing or entertaining family and friends. The fully fenced backyard provides privacy, ample space for children or pets, and room to enjoy a variety of outdoor activities.
Additional highlights include a built-in Sonos speaker system serving the living room, primary bathroom, and covered back patio, bringing entertainment and convenience to both indoor and outdoor living spaces.
With its modern design, desirable features, and spacious backyard, this home offers an excellent opportunity to enjoy comfortable living in the Jaden Court Addition.
Location
State OK
County Grady
Rooms
Dining Room 1
Interior
Interior Features Ceiling Fan(s)
Heating Electric
Cooling Electric
Fireplaces Number 1
Fireplaces Type Electric
Fireplace Y
Appliance Dishwasher, Disposal, Microwave
Exterior
Exterior Feature None
Parking Features Concrete, Other
Garage Spaces 3.0
Garage Description Concrete, Other
Utilities Available Electricity Available, Natural Gas Available
Roof Type Composition
Private Pool false
Building
Lot Description Rural
Foundation Slab
Architectural Style Ranch
Level or Stories One
Structure Type Brick & Frame
Construction Status Brick & Frame
Schools
Elementary Schools Tuttle Es
Middle Schools Tuttle Ms
High Schools Tuttle Hs
School District Tuttle
Others
HOA Fee Include Exterior Maintenance
Acceptable Financing Cash, Conventional, Sell FHA or VA
Listing Terms Cash, Conventional, Sell FHA or VA

Nearby Locations

"My job is to find and attract mastery-based agents to the office, protect the culture, and make sure everyone is happy! "